
631 Gretchen RoadChula Vista, CA 91910
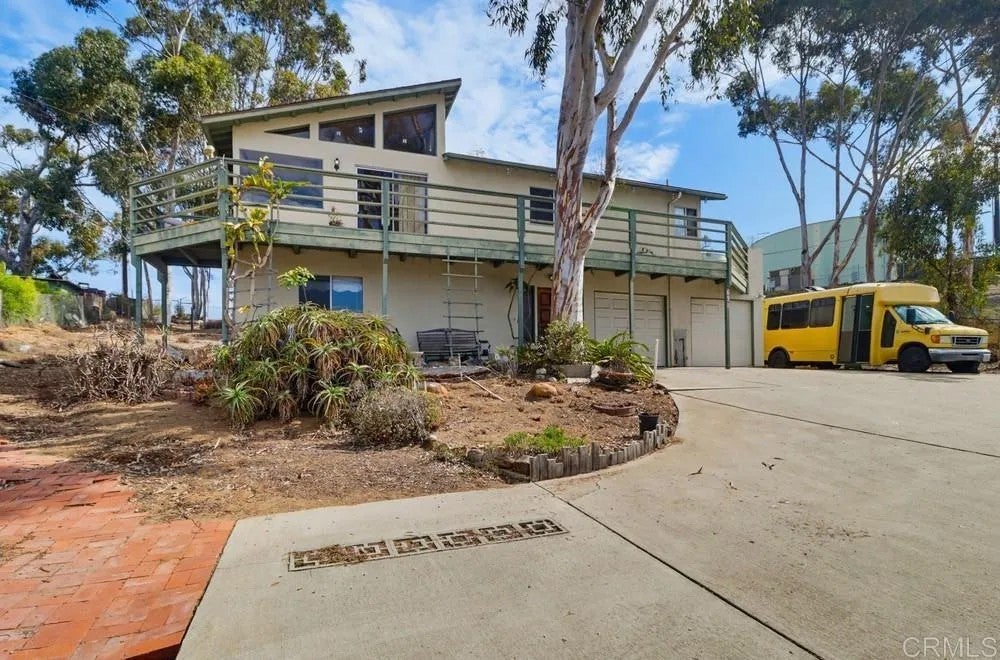
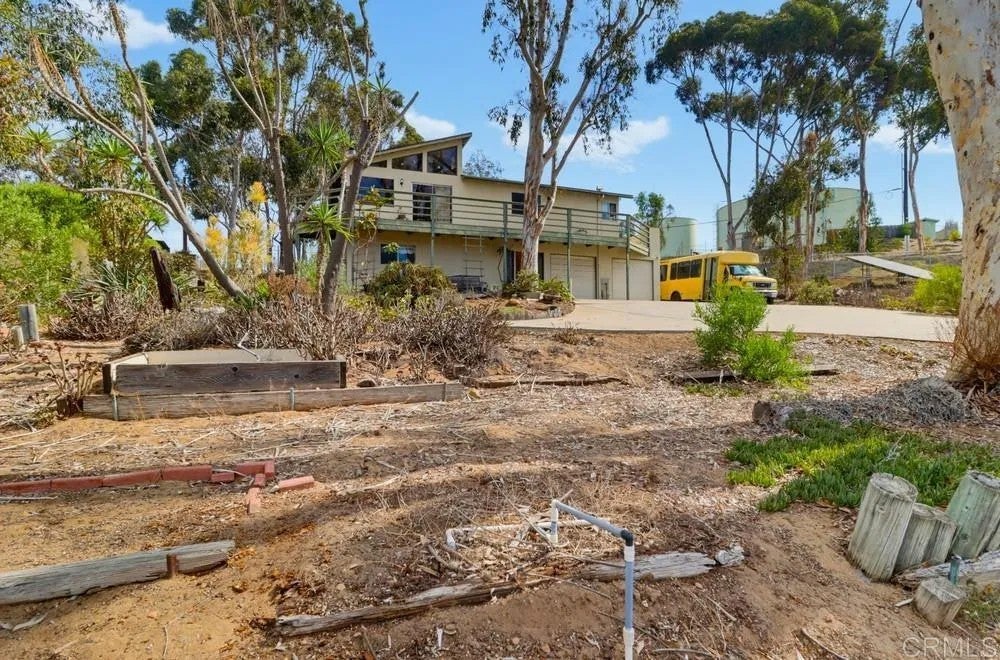
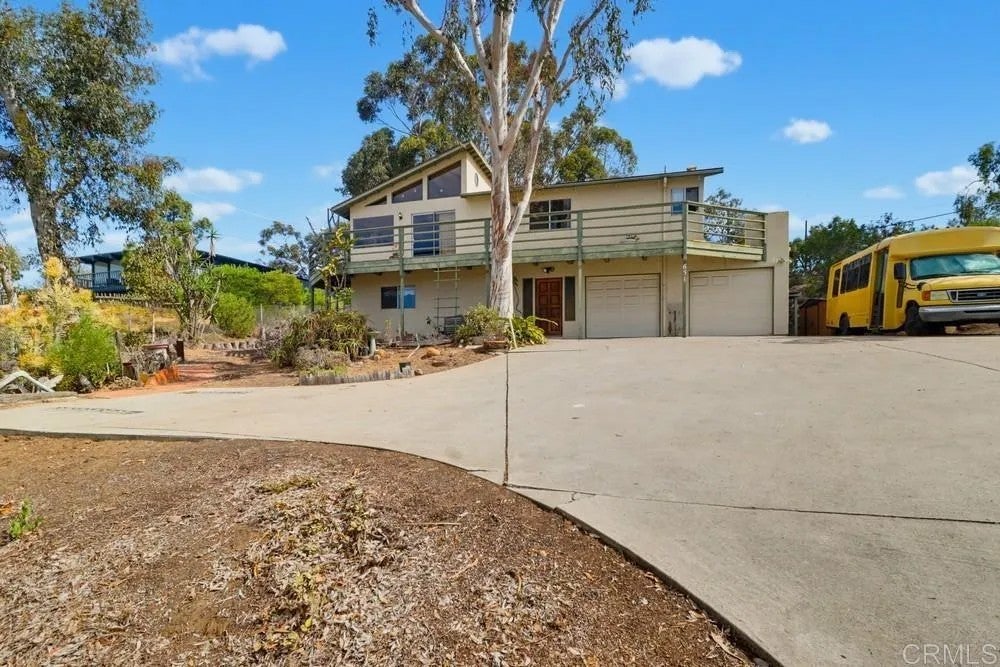
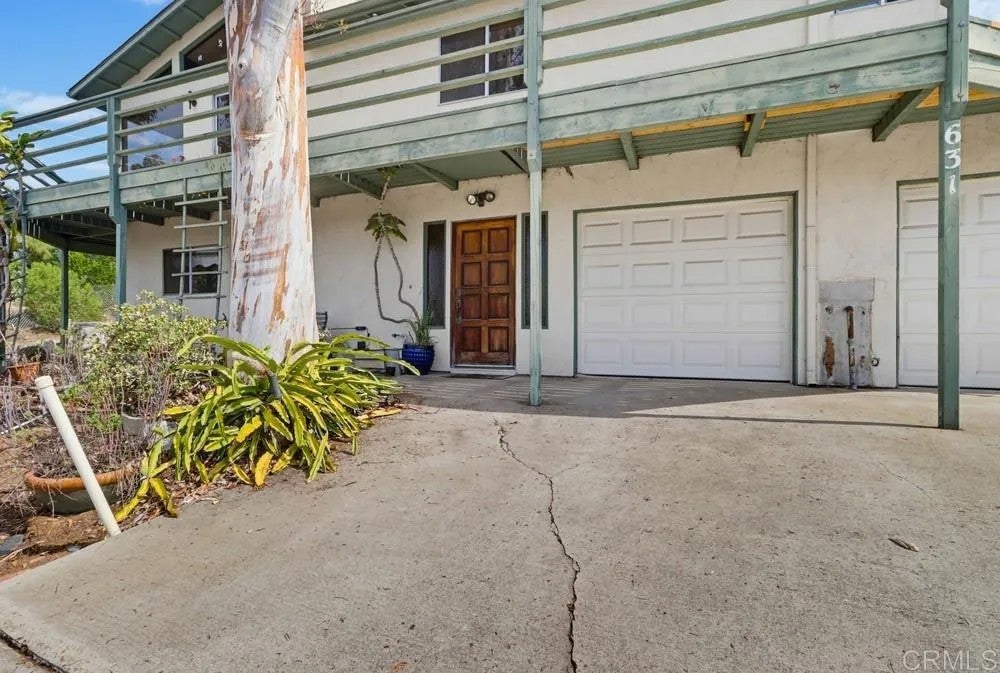
Views! Views! Views! From your private balcony you can see the ocean, the city, fireworks and so much more! Have you ever dreamed of living like the Brady Bunch? Heres your opportunity! Full of character and possibilities, this unique home offers a flexible layout with plenty of room to make it your own. The downstairs provides an ideal space for a kids retreat, game room, home office, guest quarters, or additional living area, while upstairs you can relax by the fireplace and take in the endless views through expansive picture windows or from the open deck. Looking for multi-generational living possibilities? The downstairs offers exciting potential to be reimagined as separate guest or granny-flat-style quarters, while the upstairs layout may allow for its own private entrance. Buyers are encouraged to investigate permitting and possibilities for their intended use. Situated on an oversized lot, the property also features an oversized garage and plenty of parking. Add in wonderful neighbors and you have the foundation for something truly special. This home is ready for its next chapter and will benefit from repairs, updating, and some deferred-maintenance attention. For the buyer with vision and a willingness to put in a little elbow grease, the possibilities are tremendous. Bring your ideas, roll up your sleeves, and transform this one-of-a-kind property into a fantastic home! Views! Views! Views! From your private balcony you can see the ocean, the city, fireworks and so much more! Have you ever dreamed of living like the Brady Bunch? Heres your opportunity! Full of character and possibilities, this unique home offers a flexible layout with plenty of room to make it your own. The downstairs provides an ideal space for a kids retreat, game room, home office, guest quarters, or additional living area, while upstairs you can relax by the fireplace and take in the endless views through expansive picture windows or from the open deck. Looking for multi-generational living possibilities? The downstairs offers exciting potential to be reimagined as separate guest or granny-flat-style quarters, while the upstairs layout may allow for its own private entrance. Buyers are encouraged to investigate permitting and possibilities for their intended use. Situated on an oversized lot, the property also features an oversized garage and plenty of parking. Add in wonderful neighbors and you have the foundation for something truly special. This home is ready for its next chapter and will benefit from repairs, updating, and some deferred-maintenance attention. For the buyer with vision and a willingness to put in a little elbow grease, the possibilities are tremendous. Bring your ideas, roll up your sleeves, and transform this one-of-a-kind property into a fantastic home!
| 3 hours ago | Listing updated with changes from the MLS® | |
| 8 hours ago | Listing first seen on site |

This information is deemed reliable but not guaranteed. You should rely on this information only to decide whether or not to further investigate a particular property. BEFORE MAKING ANY OTHER DECISION, YOU SHOULD PERSONALLY INVESTIGATE THE FACTS (e.g. square footage and lot size) with the assistance of an appropriate professional. You may use this information only to identify properties you may be interested in investigating further. All uses except for personal, non-commercial use in accordance with the foregoing purpose are prohibited. Redistribution or copying of this information, any photographs or video tours is strictly prohibited. This information is derived from the Internet Data Exchange (IDX) service provided by San Diego MLS®. Displayed property listings may be held by a brokerage firm other than the broker and/or agent responsible for this display. The information and any photographs and video tours and the compilation from which they are derived is protected by copyright. Copyright © 2026 San Diego MLS®.
Last checked 2026
Did you know? You can invite friends and family to your search. They can join your search, rate and discuss listings with you.